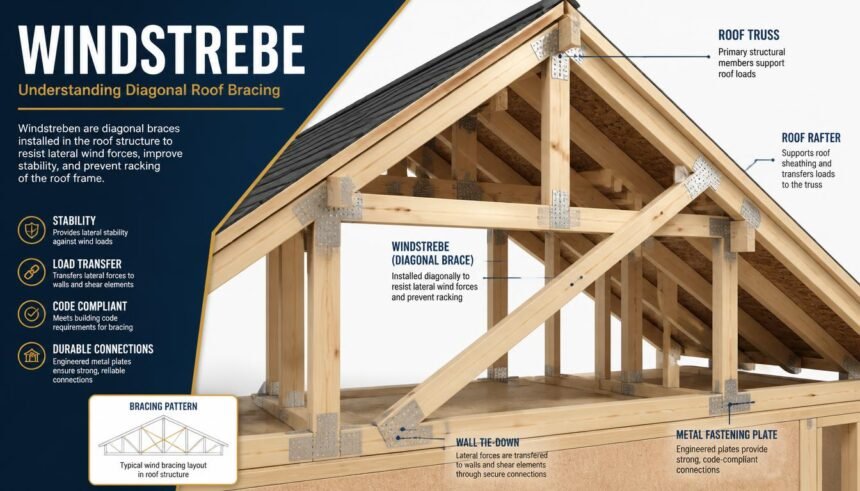
Structural stability is one of the most important considerations in building design. Roofs, timber frames, steel structures, and other building components must withstand different forces throughout their service life. Although gravity places downward pressure on a building, wind can push against walls, lift roof coverings, and cause sideways movement in structural frames. Without suitable reinforcement, these forces may contribute to deformation, connection damage, or structural failure.
A Windstrebe is a German construction term referring to a diagonal brace used to improve the stability of a structure. Depending on the design and application, it can help resist lateral forces, limit unwanted movement, and maintain the intended position of connected structural members. Windstreben are particularly relevant in timber roof construction, framed buildings, and other structures where diagonal reinforcement helps transfer forces safely.
Understanding how a Windstrebe works provides useful insight into roof engineering, building safety, material selection, and construction planning. This article explores its meaning, purpose, common materials, applications, installation principles, advantages, limitations, and maintenance requirements.
What Is a Windstrebe?
The German word Windstrebe combines the concept of wind with a supporting or bracing member. In construction, it generally describes a diagonal structural component intended to help a roof or building frame resist movement caused by wind and other lateral forces.
Unlike a horizontal beam or vertical post, a diagonal brace connects structural members at an angle. This arrangement helps create a more stable framework by reducing the tendency of the structure to deform sideways. Depending on the design, the brace may resist tension, compression, or both.
Windstreben can be manufactured from timber, steel, or other suitable structural materials. Their dimensions, placement, and connections depend on the building’s geometry, expected loads, and construction method.
The term is associated with wind bracing, but it is important to distinguish between individual diagonal braces and a complete bracing system. A single Windstrebe may support a particular connection or frame, while an engineered system may include several braces, roof-plane reinforcement, wall bracing, and other structural components.
In English-language construction terminology, related expressions include wind brace, diagonal brace, and structural bracing member. The exact equivalent depends on the component’s location and function.
Why Is a Windstrebe Important in Roof Construction?
Roofs must remain stable under changing environmental conditions. Wind creates pressure on exposed surfaces and can generate forces that travel through the roof structure into supporting walls and foundations.
A roof without adequate lateral reinforcement may experience movement that its individual beams and rafters were not designed to resist alone. Diagonal bracing helps address this problem by connecting structural members and providing a more effective path for transferring lateral loads.
1. Improving Lateral Stability
Lateral stability refers to a structure’s ability to resist sideways movement. Wind can push a roof or building frame horizontally, particularly when the structure is exposed to strong gusts or open surroundings.
A properly designed Windstrebe helps resist this movement by stabilizing the connected members. It can reduce the tendency of a rectangular frame to distort into a parallelogram, a type of deformation commonly described as racking.
2. Supporting Roof Geometry
Roof rafters, trusses, and supporting members must retain their intended positions under changing loads. Diagonal braces help maintain the relationship between these components and reduce unwanted movement.
This is particularly useful in timber roof construction, where the stability of the overall assembly depends on the interaction between individual members and their connections.
3. Helping Transfer Wind Loads
Wind forces do not stop at the roof covering. They pass through the roof structure and supporting connections before reaching the building’s main structural system and foundations.
Bracing can contribute to this load-transfer process by connecting structural members in a way that helps distribute forces. The complete load path must be considered during design; an isolated brace cannot compensate for weak connections or an inadequately designed supporting structure.
4. Reducing Structural Deformation
Movement under load is normal to some extent, but excessive deformation can damage roof coverings, connections, ceilings, and other building components.
Suitable bracing helps control unwanted displacement. Its effectiveness depends on the material, member dimensions, connection details, structural layout, and expected loading conditions.
🔗 You may also like: Choosing the Right Travertine Tiles and Fitting Them the Smart Way
🔗 You may also like: Vaulted Ceilings: The Design Move That Makes an Extension Feel Twice the Size
How Does a Windstrebe Work?
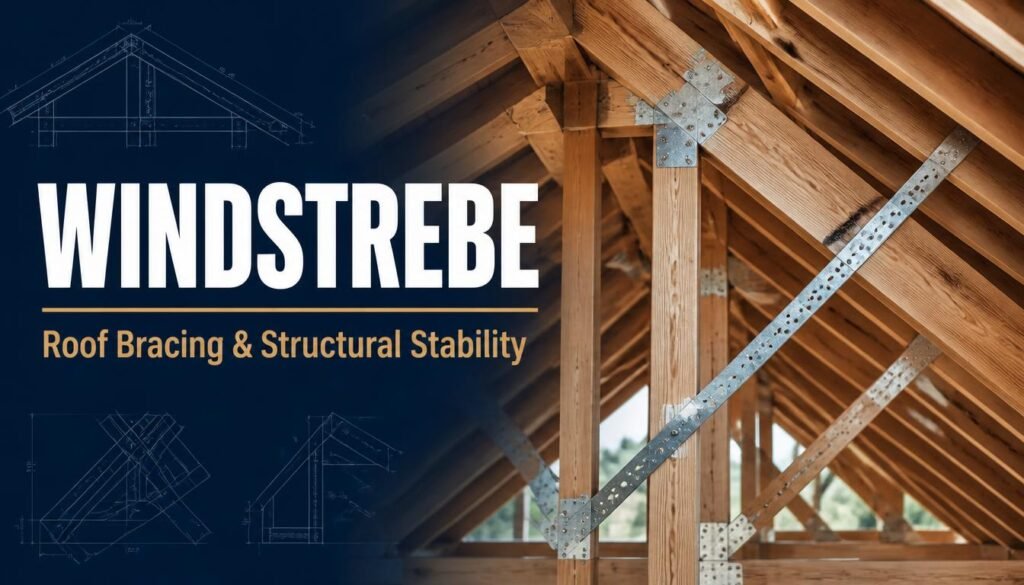
The working principle of a Windstrebe is based on the structural behaviour of diagonal members.
Consider a rectangular timber frame subjected to a sideways force. Without adequate bracing, the frame may change shape as its joints move. Adding a diagonal member creates a triangular arrangement, which generally provides greater resistance to deformation than an unbraced rectangle with flexible joints.
When wind acts on the structure, the diagonal brace transfers part of the resulting force between the members to which it is connected. Depending on the direction of the force and the brace configuration, the member may experience tension or compression.
A tension brace works by resisting pulling forces. A compression brace resists pushing forces and must be designed to avoid buckling. Some systems use crossed braces or other arrangements to accommodate forces acting in different directions.
The connections are just as important as the brace itself. Bolts, screws, nails, plates, brackets, and other approved connectors must be suitable for the materials and forces involved. If a connection fails, the brace may not provide its intended structural benefit.
For this reason, Windstrebe design should consider the entire structural assembly rather than treating the diagonal member as an independent solution.
Common Types of Windstreben
Windstreben can take different forms depending on the building’s structural system, material availability, and engineering requirements.
1. Timber Windstrebe
Timber braces are commonly associated with traditional roof structures and timber-framed buildings. They may consist of solid wooden members connected diagonally between rafters, beams, posts, or other supporting components.
Timber is relatively easy to cut and shape, making it suitable for many conventional construction methods. However, its performance depends on the wood species, grade, moisture content, dimensions, and connection design.
Timber braces must also be protected against conditions that can lead to decay, insect damage, or long-term deterioration.
2. Steel Windstrebe
Steel braces are used in many modern structural systems, including steel-framed buildings and engineered roof assemblies. They may take the form of steel sections, rods, bars, or other designed components.
Steel offers high strength relative to its size and can be useful where substantial forces must be resisted within limited space. Its performance depends on the steel grade, member geometry, connection design, and environmental conditions.
Corrosion protection may be necessary, especially in damp, coastal, industrial, or otherwise aggressive environments. Fire protection requirements must also be considered where applicable.
3. Metal Strap Bracing
Metal strap bracing uses relatively thin metal strips connected diagonally across structural members. Depending on the product and design, these straps may be installed in roof planes or timber frames to provide lateral restraint.
Some roof-bracing arrangements use perforated steel straps, which can be fixed with specified nails or other approved fasteners.
A strap brace should not automatically be considered equivalent to a rigid timber or steel compression brace. Some strap systems are primarily intended to resist tension, so their orientation, fixing details, and installation requirements matter.
4. Cross-Bracing Systems
Cross-bracing uses two diagonal members arranged to form an X across a frame or structural plane. Depending on the design, one diagonal may resist tension while the other becomes less effective under that particular loading direction, or both members may participate in resisting the forces.
Cross-bracing can improve stability in building frames, roof assemblies, and other structures. However, the arrangement must account for openings, access requirements, member interference, and the forces transmitted into the surrounding structure.
5. Traditional Diagonal Roof Bracing
Traditional roof structures may incorporate diagonal timber boards or other braces that connect roof members along the roof slope or plane. These elements help maintain alignment and resist longitudinal movement.
Their precise arrangement depends on the roof design. A traditional diagonal brace, a roof-plane wind board, and a metal tension strap may serve related but different structural purposes.
🔗 You may also like: How Precise Weight Data Supports Better Manufacturing Decisions
🔗 You may also like: Expanded Polystyrene Packaging: Protecting Products During Transport
Windstrebe vs. Windrispe: What Is the Difference?
Windstrebe and Windrispe are related German construction terms, but they should not always be treated as identical.
A Windstrebe generally describes a diagonal brace or supporting member. The term can be applied to various structural arrangements where a diagonal component helps resist movement or transfer forces.
A Windrispe is more specifically associated with diagonal roof bracing. It may refer to a diagonal timber board or a suitable metal strip installed in a roof structure to help prevent longitudinal movement and maintain the roof’s geometry.
The difference is therefore largely related to terminology, context, and the component’s specific role.
For example, a diagonal timber member supporting a frame may be described as a Windstrebe, while diagonal reinforcement installed along a roof plane may be called a Windrispe. Nevertheless, terminology can vary by region, construction tradition, and technical documentation.
When reading building plans or ordering materials, it is best to consult the specified component, drawing details, and relevant engineering requirements rather than relying on the name alone.
Where Are Windstreben Used?
Although Windstreben are closely associated with roofs, diagonal bracing has applications in several types of structures.
Residential Roofs
Residential buildings may use diagonal bracing to stabilize timber rafters, roof trusses, and other structural members. Appropriate reinforcement helps maintain roof alignment and supports the intended transfer of wind loads.
The required arrangement depends on the roof’s span, pitch, geometry, materials, and supporting walls.
Timber-Framed Buildings
Timber frames often rely on connections between vertical posts, horizontal beams, and diagonal braces. Windstreben can help resist sideways deformation and provide stability during construction and throughout the building’s service life.
Steel-Framed Structures
Steel buildings may use diagonal braces to resist lateral forces and control frame movement. These members are particularly important in structural systems designed to carry significant wind loads or other horizontal forces.
Agricultural and Industrial Buildings
Barns, workshops, warehouses, and agricultural buildings may have large roof areas and relatively open interiors. Their structural design must account for wind exposure, roof uplift, and the stability of long-span components.
Diagonal bracing can form part of the solution, alongside properly designed connections, columns, beams, and foundations.
Temporary Structures and Construction Frames
Scaffolding, temporary frames, and some construction assemblies require bracing to remain stable during erection and use. The relevant component may be described as a brace or diagonal stabilizer rather than specifically as a Windstrebe.
Temporary structures still require appropriate design, inspection, and installation procedures. Their stability must not be assumed simply because diagonal members are present.
| 🔗 You may also like: Security Thermal Upgrades for Glass Doors |
| 🔗 You may also like: How Reliable Garment Manufacturing Supports Quality and Consistency |
Materials Used in Windstrebe Construction
Material selection influences a brace’s strength, durability, weight, cost, and installation requirements.
Timber is often suitable for traditional roof structures. Its benefits include ease of handling and compatibility with wooden frames. Its limitations include moisture sensitivity, variation in material properties, and the need for suitable connections.
Steel provides high structural strength and can accommodate many engineered bracing configurations. It may require corrosion protection and suitable fire-resistance measures depending on the environment and building regulations.
Metal straps are useful for specific bracing applications where a relatively slim component is desirable. Their allowable loads depend on the product specification, fixing method, and installation configuration.
Other materials or proprietary systems may be used where permitted by the structural design. Material selection should be based on verified performance and compatibility with the surrounding construction, not appearance or price alone.
Key Factors in Windstrebe Design
Designing effective wind bracing involves more than choosing a diagonal member. Several factors influence how well the system performs.
Wind Loads and Building Exposure
Wind pressures vary according to factors such as location, building height, surrounding terrain, local climate, and the geometry of the building. Roof shape and openings can also influence the forces acting on a structure.
The design must use the applicable building code and relevant wind-loading requirements.
Roof Geometry and Structural Layout
Roof pitch, span, truss spacing, supporting walls, and the location of structural openings influence brace placement. A configuration that works for one roof may be unsuitable for another.
Member Strength and Stability
The brace must have adequate capacity for the expected forces. Compression members require particular attention to buckling, while tension members and straps need suitable strength and anchorage.
Connection Design
The connection between the brace and surrounding members must safely transfer the forces involved. Fastener type, number, spacing, edge distances, timber condition, and steel connection details can all affect performance.
Load Path and Supporting Structure
Bracing works only when the forces it receives can be transferred safely through the rest of the building. The roof, walls, floor or ceiling diaphragms where applicable, connections, and foundations must form a coherent structural system.
Installation Principles and Common Mistakes
Windstrebe installation should follow approved structural drawings, manufacturer instructions, and applicable building requirements. The appropriate method varies by material and structural system.
A common mistake is installing a brace at an incorrect angle or in a position that does not provide the intended restraint. Another is using fasteners that are too small, too few, incorrectly spaced, or unsuitable for the materials being joined.
Cutting, drilling, or modifying a brace without approval can reduce its strength. Similarly, substituting an unverified metal strap for a designed timber or steel member may leave the structure inadequately supported.
Poor alignment, loose connections, damaged timber, and corrosion can also reduce performance. Braces must not be removed merely because they appear unnecessary or obstruct access.
Where an existing roof needs alteration, a qualified structural professional should determine whether the bracing can be moved, replaced, or removed safely.
Advantages of Windstreben
When correctly designed and installed, Windstreben offer several important benefits.
- Improved lateral stability: Diagonal members help resist sideways deformation.
- Support for roof alignment: Suitable bracing helps maintain the intended relationship between structural members.
- Efficient structural reinforcement: Diagonal arrangements can provide useful stiffness without requiring every member to be enlarged.
- Material flexibility: Timber, steel, and metal strap systems can be selected for different structural applications.
- Potential durability: Properly protected components and connections can provide reliable service over many years.
- Compatibility with different building systems: Diagonal bracing can be incorporated into timber, steel, and other appropriately engineered frames.
These benefits depend on correct design and workmanship. The presence of a brace alone does not guarantee that a building is safe under every wind condition.
Limitations and Potential Problems
Windstreben also have limitations. An incorrectly designed brace may not provide sufficient resistance, and a poorly detailed connection can become a weak point in the structural system.
Timber components may deteriorate because of moisture, fungal decay, or insect activity. Steel components can corrode when their protective coating is damaged or unsuitable for the environment.
Bracing may also interfere with services, insulation, access, or architectural requirements if its position is not coordinated with the rest of the building design.
Another limitation is that diagonal braces resist particular types of movement but do not replace every other structural requirement. Roof uplift resistance, vertical load capacity, connection anchorage, and foundation stability must all be addressed separately as part of the overall design.
Maintenance and Inspection of Windstreben
Regular inspection helps identify damage before it becomes a more serious structural concern. Inspection frequency should reflect the building’s use, exposure, age, and applicable maintenance requirements.
For timber braces, look for cracks, decay, moisture damage, insect activity, splitting around fasteners, and signs of movement at connections. Minor surface changes do not necessarily indicate structural failure, but significant damage should be assessed by a qualified professional.
For steel braces and metal straps, inspect for corrosion, deformation, loose fasteners, damaged protective coatings, and connection movement. Pay particular attention to areas exposed to water or persistent condensation.
After severe storms, unusual roof movement, or building alterations, a closer inspection may be appropriate. Visible sagging, displaced members, separated connections, or substantial cracking should not be ignored.
Do not attempt to strengthen a damaged brace by adding arbitrary fasteners or attaching an improvised support. Repairs should be based on the cause of the damage and the requirements of the structural system.
How to Choose the Right Windstrebe
Selecting an appropriate Windstrebe starts with identifying the structural problem it must solve. A roof-plane brace, a rigid frame brace, and a tension strap may look similar in principle but perform different functions.
Review the building’s structural drawings to understand the required location, member dimensions, material grade, connection details, and design loads. Where drawings are unavailable, obtain a professional assessment before making structural changes.
Consider the environment as well. Timber exposed to persistent moisture needs suitable protection, while steel used in corrosive conditions may require an appropriate coating or other protective system.
Compatibility with the existing structure is equally important. The brace must connect to members capable of receiving the resulting forces. For new construction, coordination between the architect, structural engineer, and contractor can help prevent conflicts and installation errors.
Cost should be evaluated alongside strength, durability, installation requirements, and maintenance needs. The cheapest component is not necessarily the most economical option over the building’s service life.
Conclusion
A Windstrebe is an important concept in structural construction because diagonal bracing helps roofs and building frames resist unwanted movement. By connecting structural members and contributing to the transfer of lateral forces, a properly designed brace can improve stability and support the long-term performance of a building.
Timber braces, steel members, metal straps, and cross-bracing arrangements serve different purposes and must be selected according to the structural system. Their effectiveness depends on appropriate dimensions, correct placement, reliable connections, and a complete load path through the building.
Understanding the difference between a Windstrebe and related terms such as Windrispe also helps clarify construction drawings and technical discussions. Ultimately, safe and durable wind bracing requires sound engineering, suitable materials, careful installation, and periodic inspection. These principles help ensure that diagonal reinforcement performs its intended role as part of a properly designed structural system.
FAQs
What does Windstrebe mean in English?
Windstrebe is a German construction term generally referring to a diagonal brace used to improve structural stability. Depending on the application, it can be translated as a wind brace, diagonal brace, or structural bracing member.
What is the main purpose of a Windstrebe?
Its primary purpose is to help resist lateral movement and stabilize connected structural members. In roof construction, it can contribute to resisting wind-related forces and maintaining the intended geometry of the roof structure.
Is a Windstrebe the same as a Windrispe?
Not necessarily. Windstrebe is a broader term for a diagonal brace, while Windrispe is more specifically associated with diagonal roof bracing. Their precise meanings can vary according to construction context and terminology.
Which materials are used to make Windstreben?
Common materials include timber, steel sections, rods, and metal straps. The appropriate material depends on the structural design, required load capacity, environment, and connection details.
Can a Windstrebe be removed from an existing roof?
It should not be removed without first establishing its structural function. A brace may be essential to the stability of the roof or building frame. A qualified structural professional should assess any proposed alteration.
How long does a Windstrebe last?
There is no single service-life figure for every Windstrebe. Longevity depends on the material, workmanship, environmental exposure, protection against moisture or corrosion, and maintenance.