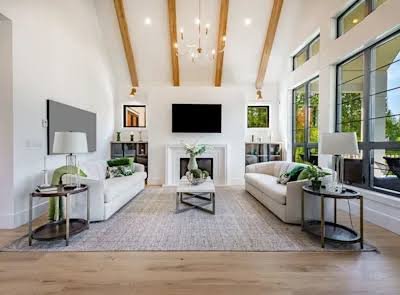
Same footprint, same windows, same floor area. Raise the ceiling to follow the roofline instead of capping it flat, and the room transforms. It is the cheapest way to buy drama in an extension, which is why architects london wide reach for it when a plot cannot grow outward.
Here is what a vaulted ceiling actually does, when it works, and the trade offs nobody mentions until the heating bill arrives.
What Is a Vaulted Ceiling?
A vaulted ceiling follows the slope of the roof upward rather than stopping at a flat horizontal plane. Instead of a boxed in ceiling at standard height, you get the full height of the roof space opened up inside the room.
In an extension, it means the new roof structure becomes the ceiling. Often the timber trusses are left exposed for character, or clad in pale timber for warmth.
The result is a room that feels far larger than its floor area, without adding a single square metre.
Why It Makes a Space Feel Bigger
Two things happen when you vault a ceiling, and together they change how the room reads.
- Height. The eye is drawn upward, so the room feels open and generous rather than enclosed. A standard flat ceiling over the same floor can make a deep extension feel like a boxed in corridor
- Light. The extra height creates room for glazing a flat ceiling cannot take, rooflights along the ridge, structural glazing, or a fully glazed gable end
That second point is the real magic. Rooflights set high in a vaulted ceiling pour daylight into the middle of the plan, exactly where a deep extension normally goes dark. One source puts it well: on a fair weather day you might not flick a light switch until sundown.
Where a Vaulted Ceiling Works Best
It is not right for every room, but in the right place it is transformative.
- Single storey rear and side extensions, where there is no floor above, so the roof space is free to open up
- Kitchen diners, where the height suits a large social space and rooflights solve the daylight problem of a deep plan
- Lean to and A frame extensions, where the sloping roofline naturally lends itself to a vault
- Victorian villa extensions, where a contemporary vaulted glazed roof contrasts beautifully with the period house
The common thread is a single storey space with nothing above it. That is what frees the roof to become the ceiling.
What Does a Vaulted Ceiling Cost?
In an extension, the honest answer is that it costs very little extra, because you are building a new roof anyway.
The key distinction is new build versus conversion. Vaulting as part of a new extension is far cheaper than opening up an existing flat ceiling later, because the structure is designed for it from the start. Costs climb with conversions, since they often require structural changes to the roof.
So if you want a vaulted ceiling, decide at design stage. Retrofitting one into a finished extension is the expensive route.
Budget for the extras it brings: more insulation for the larger volume, rooflights, additional plastering and decoration at height, and possibly repositioned electrics.
The Trade Offs Nobody Mentions
A vaulted ceiling is not free of downsides, and a good designer will raise these before you commit.
- Higher heating bills. Heat rises, and a vaulted room has more volume to warm. The larger air space costs more to heat, so insulation and sometimes underfloor heating matter more
- No room above. The height comes from the roof space, so you cannot have a vaulted ceiling and a room or loft above it. It is one or the other
- Harder maintenance. Changing a bulb, cleaning high glazing or redecorating at height is trickier and sometimes needs access equipment
- Acoustics. The extra volume can create echo, which needs managing with soft finishes in a large open space
None of these rules it out. They are design problems to solve, not reasons to avoid it, but they belong in the conversation early.
Vaulted Ceiling or Flat Roof: How to Decide
The choice usually comes down to one question: is there anything above the extension?
If it is a single storey extension with no plans for a room above, a vaulted ceiling is almost always the better choice for how the space feels, provided insulation is done well.
If you might want to build up later, or need a usable flat roof, keep it flat and bring light in another way.
And if the extension is deep, more than four metres, a vaulted ceiling with ridge rooflights is one of the most effective ways to stop the centre of the room going dark. Understanding how a vaulted ceiling interacts with glazing and insulation is what separates a dramatic, comfortable room from an impressive but freezing one.
Getting It Right
A vaulted ceiling rewards early design thinking more than almost any other feature, because the roof structure, the glazing positions and the insulation all have to be resolved together before the roof goes on.
Extension Architecture’s project on Wandsworth Bridge Road used a large rooflight over the kitchen to pull daylight deep into a plan constrained by a short garden, producing a brighter room than extra floor area would have delivered. That is the principle a vaulted ceiling takes further. When the plot cannot grow outward, you grow the feeling of space upward and fill it with light, and the extension lives far bigger than its footprint suggests.