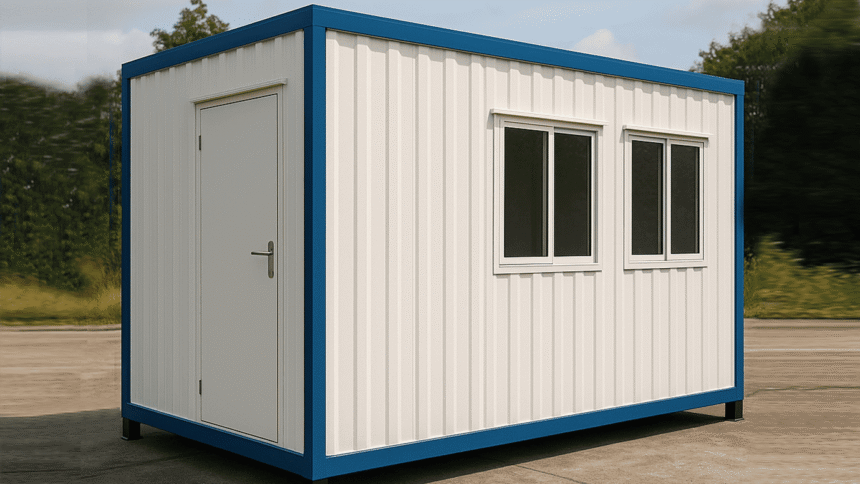
An additional workplace can solve a space problem while introducing a new set of daily routines. People need to arrive safely, find somewhere for coats and equipment, work comfortably and communicate with colleagues elsewhere on the site. A cabin chosen only by its external dimensions may overlook those ordinary requirements.
Planning the workplace around activities gives the project a clearer direction. The cabin, its position and its internal layout should support the same brief. This is particularly useful when extra accommodation must function alongside an existing business rather than as an isolated room.
Describe the working day
Start with a simple account of how the space will be used from opening to closing. Note who arrives first, how visitors are received, when meetings happen and what needs to be secured at the end of the day.
Count activities rather than just desks. A team may need space for printing, short discussions, storage and refreshments as well as seated work. Some of those functions can share an area; others may interrupt concentration if placed too close together.
When exploring PF Modular portable cabins, the supplier’s examples of office and staff accommodation provide a starting point for discussing the brief. Confirm the layout and specification of the actual unit proposed, because a general use category does not establish how a particular workplace will function.
Include people who will use the space in the conversation. A short review of the proposed routine can reveal missing storage, inconvenient access or a need for quieter work before the design becomes expensive to change.
Test a layout with real furniture
Use the internal dimensions to draw a scaled plan. Add furniture at its actual size, including cupboards with open doors and chairs in use. A neat row of desk rectangles can conceal the circulation space required around them.
Mark the entrance, windows and fixed services before positioning furniture. Consider how someone moves from the door to a workstation or meeting area without interrupting others. Keep the intended routes clear rather than treating spare floor area as future storage.
Plan equipment locations with their practical needs in mind. A printer may need access for maintenance and supplies, while a screen may be difficult to use if reflections are ignored. Ask relevant specialists to check any technical assumptions.
Allow for a realistic amount of change. A little flexibility in furniture placement can be useful, but an undefined promise of future expansion should not replace a workable arrangement for the current team.
Connect the entrance to the wider site
The route to the cabin is part of the workplace. Examine how staff and visitors approach it, particularly if vehicles, deliveries or other operations share the area.
Consider the entrance arrangement as a whole, including levels, landings, doors and weather exposure. Bring accessibility requirements into the brief early so they can be addressed alongside the location and layout.
Wayfinding also matters. A visitor should be able to identify the correct entrance without walking through an operational area or interrupting another building. Signs, lighting and the reception arrangement need to support the same route.
Think about the journey in poor weather and outside daylight hours. Mud, standing water or an unclear path can undermine an otherwise well-fitted room. Include external works in the project rather than leaving them for staff to work around.
Specify the indoor environment
Discuss heating, ventilation and lighting for the actual pattern of occupation. A room used briefly for meetings presents a different brief from one occupied throughout the working day.
Ask how the selected unit’s construction and installed systems relate to that use. Avoid transferring a performance claim from a different model or assuming that the presence of a heater settles the question of year-round comfort.
Position workstations with daylight and reflections in mind. Blinds, lighting controls and furniture orientation may all help, but they should be considered as part of the layout. A workstation against every available window is not automatically the best use of the room.
Sound deserves similar attention. Calls, conversations and equipment can compete in a small space. Decide which activities can coexist and whether the proposed partitions or room arrangement provide the separation required.
Give services a named owner
Electrical supply, connectivity and any water or drainage requirements need to be coordinated with the fit-out. Identify who assesses capacity, designs the work, installs it and provides the relevant records.
Plan power and data points around the agreed furniture layout. This reduces reliance on trailing leads and avoids discovering that a useful workstation position has no practical connection.
Internet access should be tested for the intended workload. A connection adequate for occasional email may not support several simultaneous video meetings. Confirm the arrangement before staff move in rather than treating it as an opening-day experiment.
Keep maintenance access in mind. Equipment and service points should remain reachable after cupboards, desks and storage are installed. A compact room becomes harder to manage if every routine task requires moving furniture.
Coordinate the project before delivery
Build a programme that includes site preparation, delivery, service work, fit-out and checks before occupation. The cabin’s arrival is one milestone, not the completion of the whole workplace.
The government’s planning permission guidance advises checking project requirements with the local planning authority in England. Follow the relevant national and local process for the site, and establish other applicable technical requirements with the project advisers.
Agree who can authorise changes. Moving an entrance or adding a partition can affect several parts of the plan, so decisions should be recorded and shared with those responsible for installation.
A short readiness list keeps the handover focused on usable space.
- The cabin is installed in the agreed position.
- Access routes and entrance arrangements are complete.
- Services have been checked by the responsible specialists.
- Furniture and storage match the approved layout.
- Staff have the information needed to use and report problems.
Review the first weeks of use
Once the workplace is occupied, ask users what is working and what is awkward. Look for repeated issues rather than responding only to the most recent comment. A door-side storage problem or an inconvenient printer location may be easy to resolve.
Compare the actual routine with the original brief. If the room is used for more meetings or more people than expected, revisit the layout and capacity assumptions instead of simply adding furniture.
Keep a clear process for reporting maintenance needs. Small problems are more likely to be addressed when staff know whom to contact and the owner has the supplier’s information available.
Retain drawings, instructions and service records together. These become useful if the cabin is altered, relocated or assigned a different role later.
Space that supports the work
A practical cabin workplace depends on decisions that extend beyond the building itself. Internal layout, access, services and management all influence whether the new accommodation is easy to use.
Start with the working day, test the plan and coordinate the responsibilities. That approach gives the extra space a clear purpose from its first day in operation and a useful basis for future changes.
| 🔗 You may also like: |
| Private office space for rent Singapore choosing a workspace that works for your business |
| How virtual offices help entrepreneurs separate personal and professional life |